AUCTIONEER:  STEVE SANDLIN
M: 615-403-1822 | O: 615-617-3551 | ssandlin@realtracs.com
REFERRING AGENT:  KAREN MCLEAN
FIRM #5860 | LIC #5942 | LIC #301672
Description

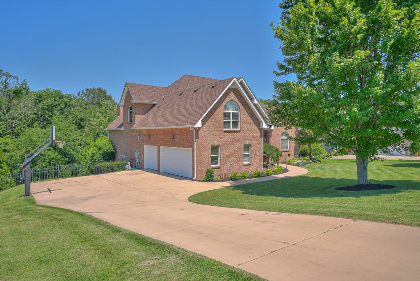
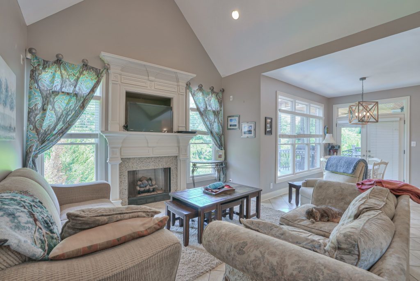
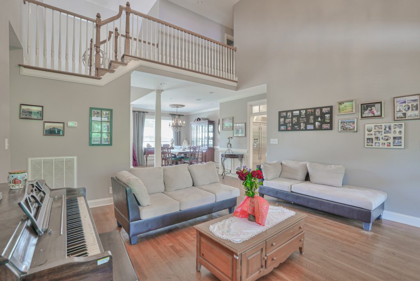
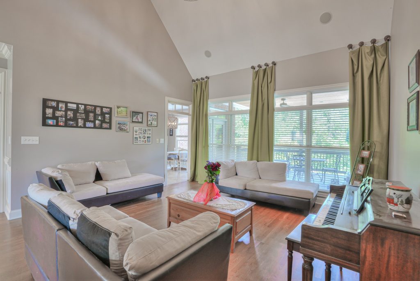
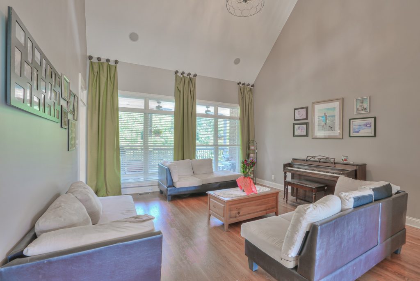
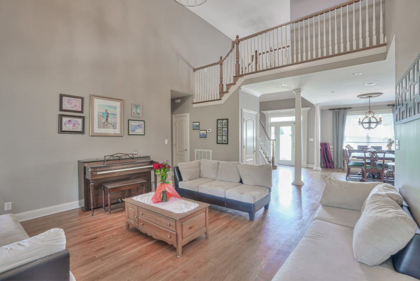
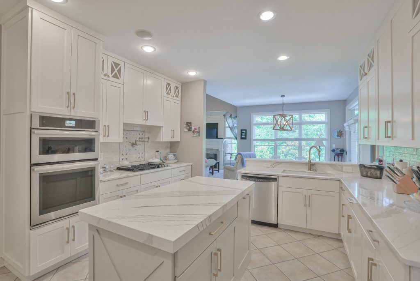
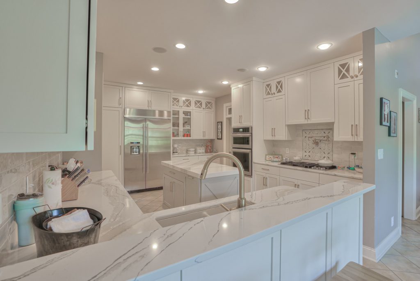
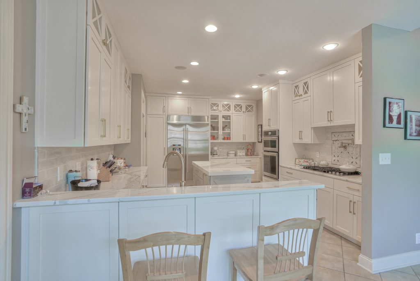
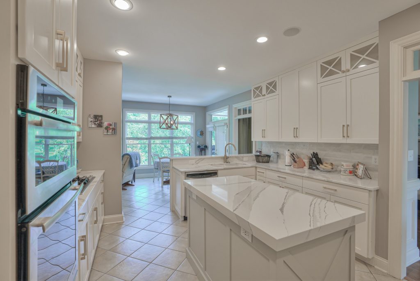
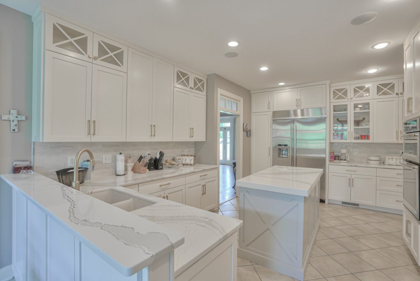
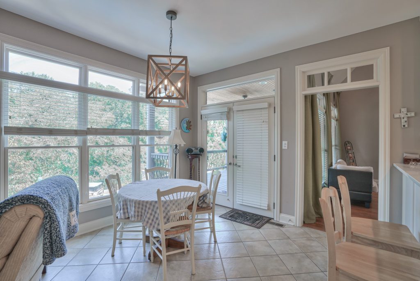
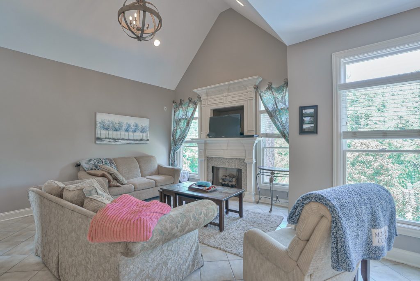
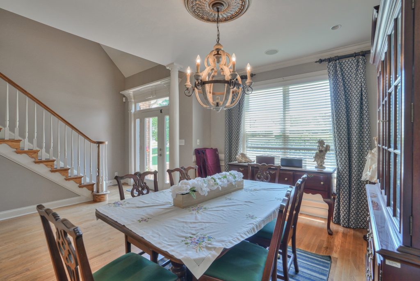
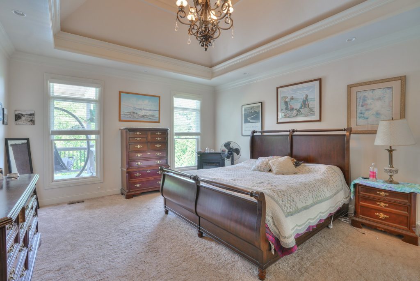
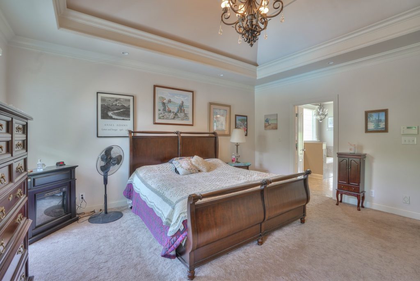
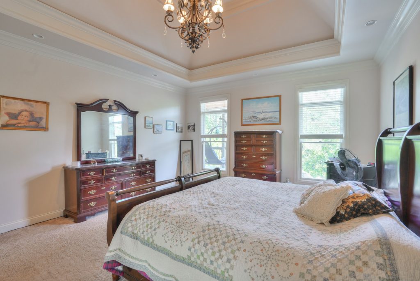
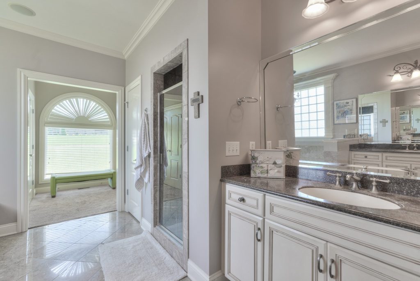
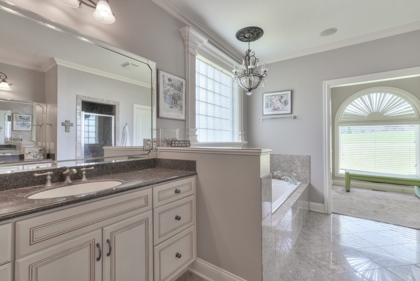
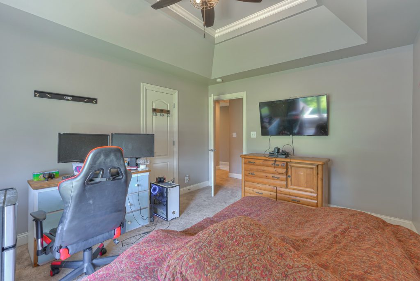
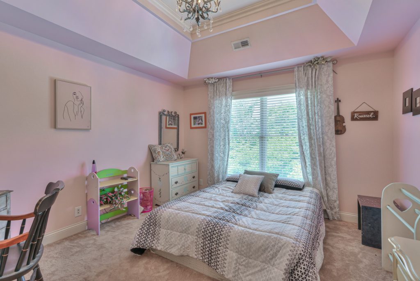
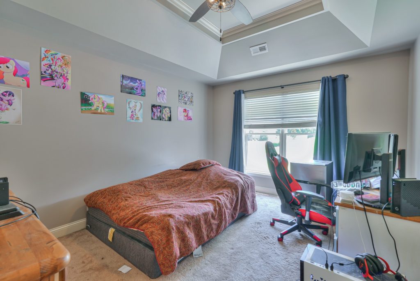
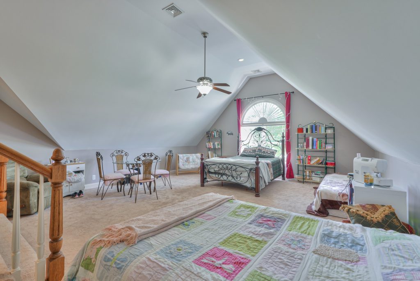
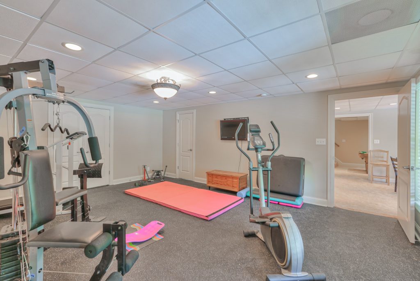
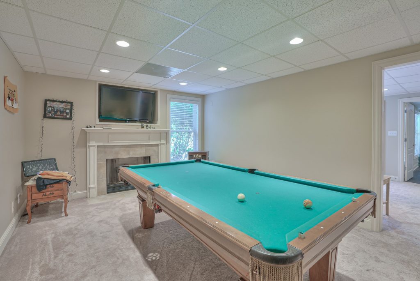
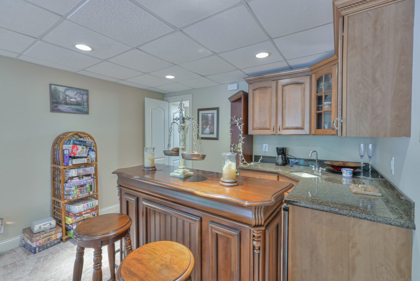
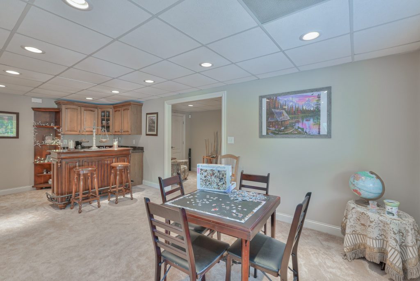
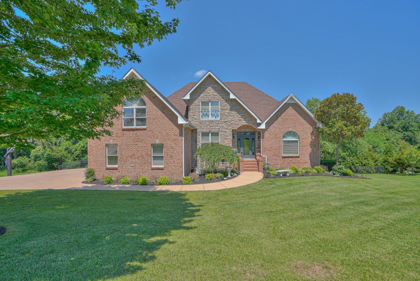
Come and take a look at the stunning Pebble Brook Estates, a marvelous golf community, where you'll discover your new dream home. The kitchen is beautifully designed with pristine white tones and quartz countertops, accompanied by a luxurious gas stove, a spacious island, a convenient pot filler, and an abundance of cabinet space. Prepare to be amazed by the meticulous attention to detail and exceptional craftsmanship displayed in the vaulted and tray ceilings, exquisite crown molding, stylish wainscoting, and graceful transom windows. The primary bedroom boasts an incredibly roomy en suite with double vanities, a lavish bathtub, and a large walk-in shower. Let's not forget about the bonus room that presents the opportunity for a truly impressive home theater or playroom. And if that's not enough, there's a fully finished basement, perfectly suited for hosting gatherings, featuring a cozy living area, an additional fireplace, flex-spaces, a home gym, wet bar, and a full bathroom. The perfect in-law or teenager suite. To fully comprehend the sheer brilliance of this place, come take your own personal tour on Sunday, December 17th from 2:00 pm - 4:00 pm.

Real Estate Terms: Auction with Reserve. 10% down day of Auction. Balance due on or before JAN 29, 2024. Taxes: Prorated. Possession: With Deed at Closing. Buyers Premium: 10%. All property sold As Is, Where Is condition. All announcements made on the day of Auction take precedence over previous advertisements. Buyer to verify all pertinent information.

Details & Amenities

General Information
Acres: 1.09 / Calculated from Plat
Association Fee: $300 Annually
Association Transfer Fee: $300
Basement: Partial / Finished
Community Amenities: Gated Community / Underground Utilities
Construction: All Brick
Deed Book and Page: 2173 / 876
Fireplaces: 2 / Gas
Floors: Carpet / Finished Wood / Tile
Listing Detail: Exclusive Right To Sell - Reserve Auction
Parking (Garage): 3 / Attached - SIDE
Roof: Composition Shingle
Stories: 3

Rooms & Dimensions

Living: 18x16 / Formal      Dining Room: 14x11 / Formal    Kitchen: 17x13 / Eat-In 

Den: 16x16                        Rec Room: 23x12                      Hobby Room: 22x12   

Bed 1: 17x15 / Down        Bed 2: 14x12                               Bed 3: 24x20

Additional Room 1: 20x16 / Bed 5

Room Totals & Square Footage
Main Floor:         1 Bed 1 FB 1 HB 2283 SF
Second Floor:    3 Beds 2 FB 1200 SF
Third Floor:        Basement: 1 Bed 1 FB 930 SF
Total:                  5 Beds 4 Full Bath 1 Half Bath 4413 SqFt / Other

Utilities & FeaturesCity Water / Public Sewer
Central Air Cooling
Central Heat
Appliances
Gas Cooktop Range
Gas Single Oven
Dishwasher / Disposal / Microwave / RefrigeratorAir Filter
Ceiling Fan
In-Law Quarters
Storage
Walk-In Closets
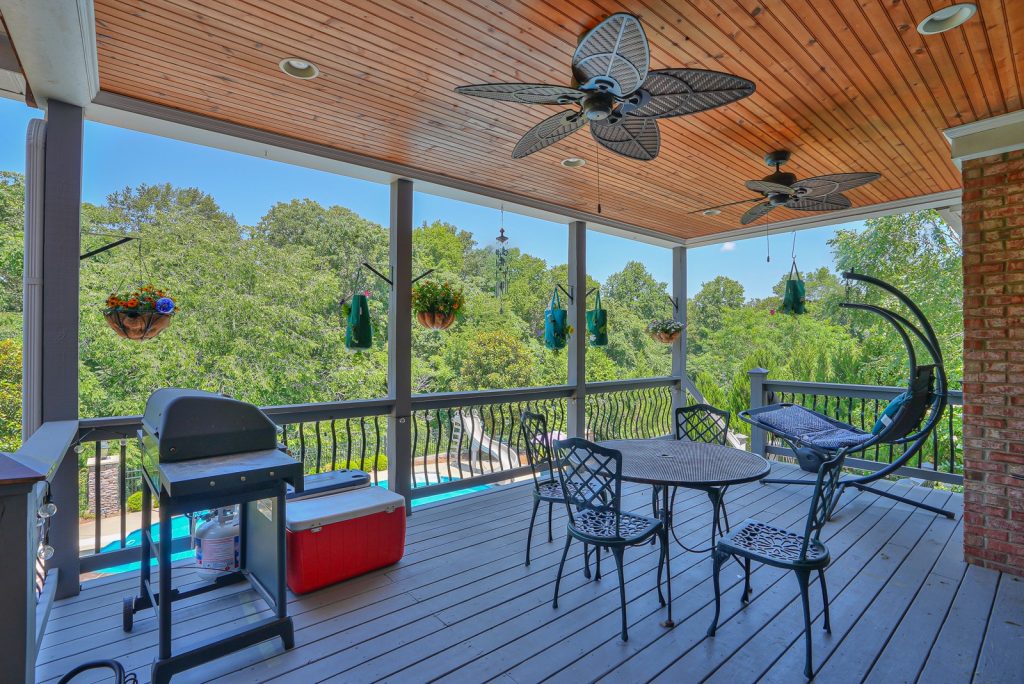
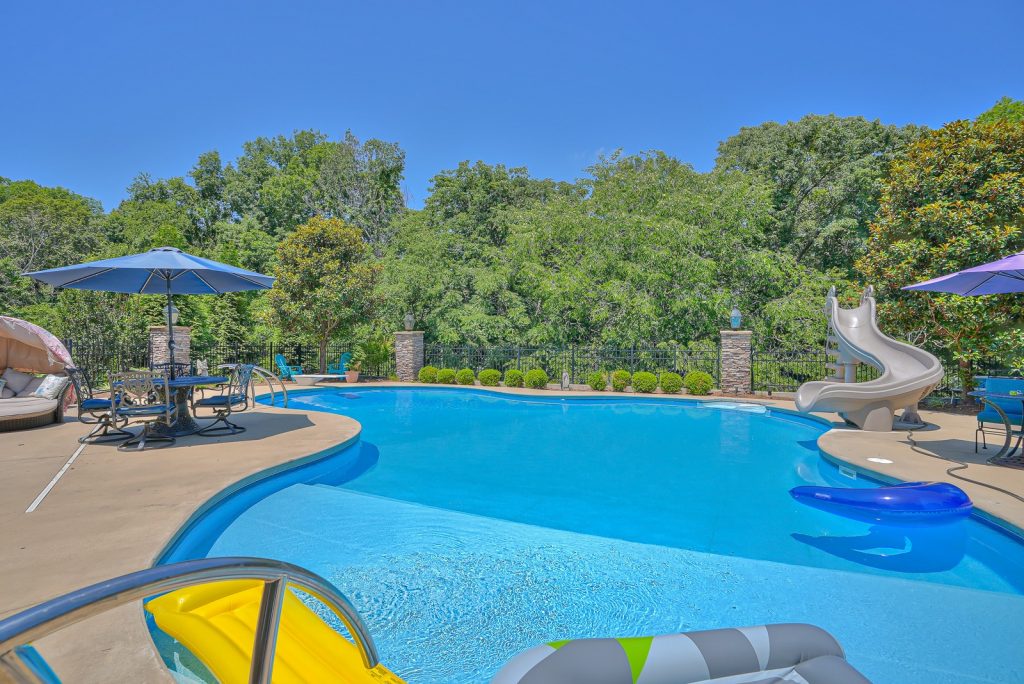
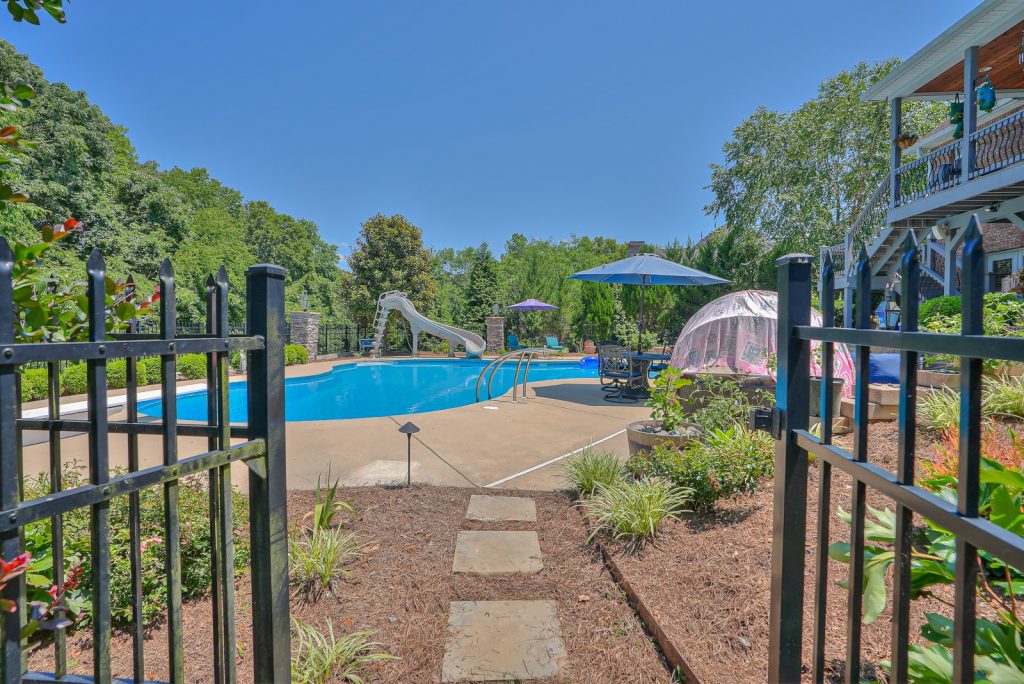
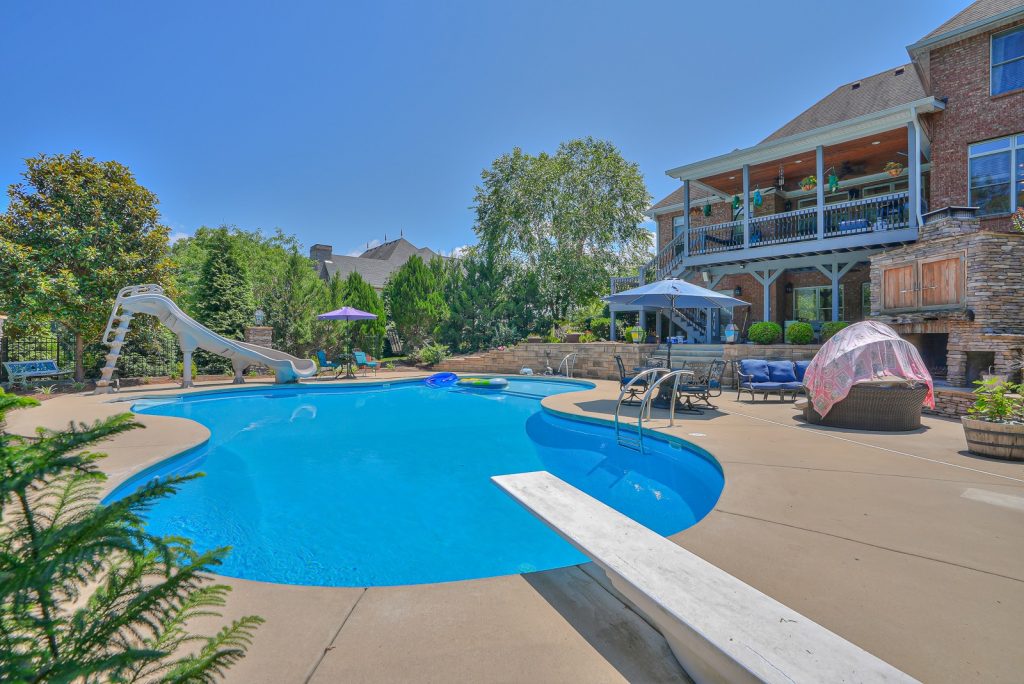
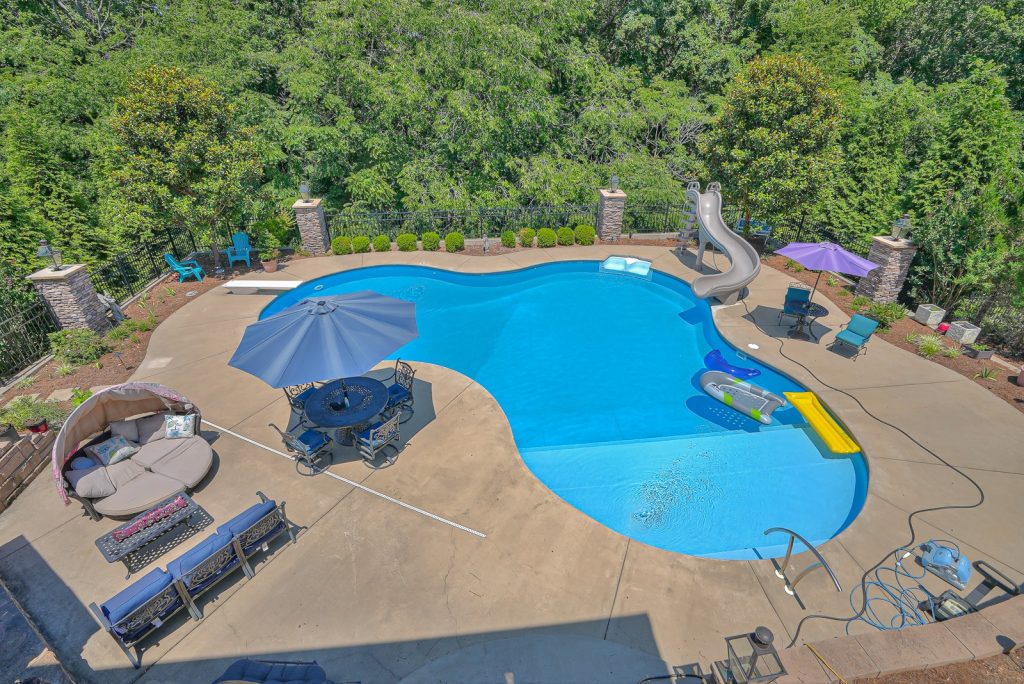
In-Ground Pool
Garage Door Opener
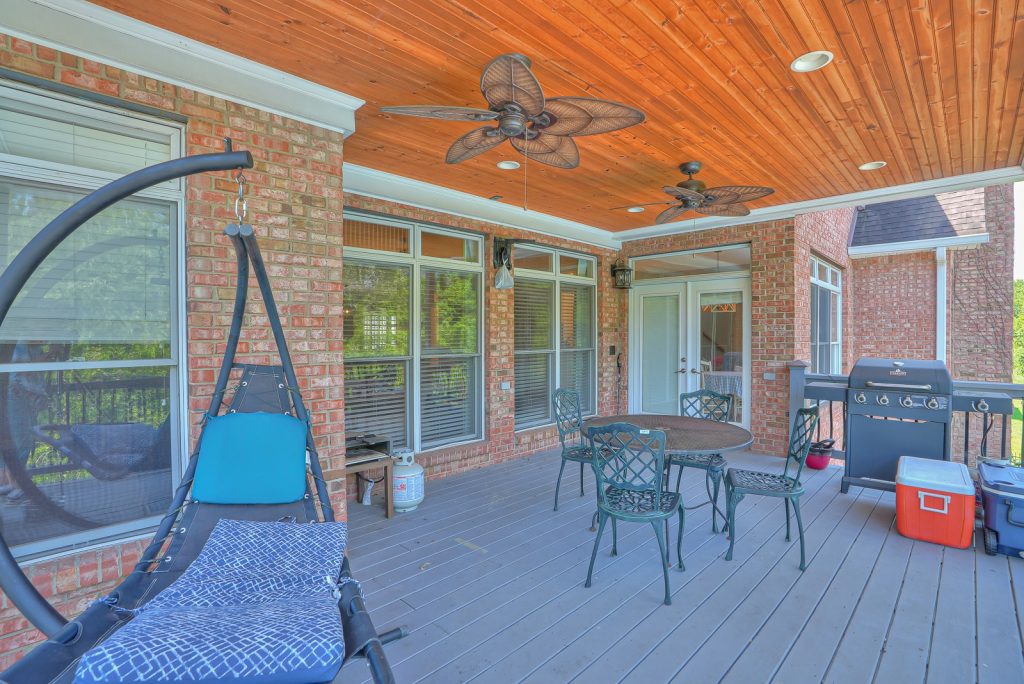
Covered Deck
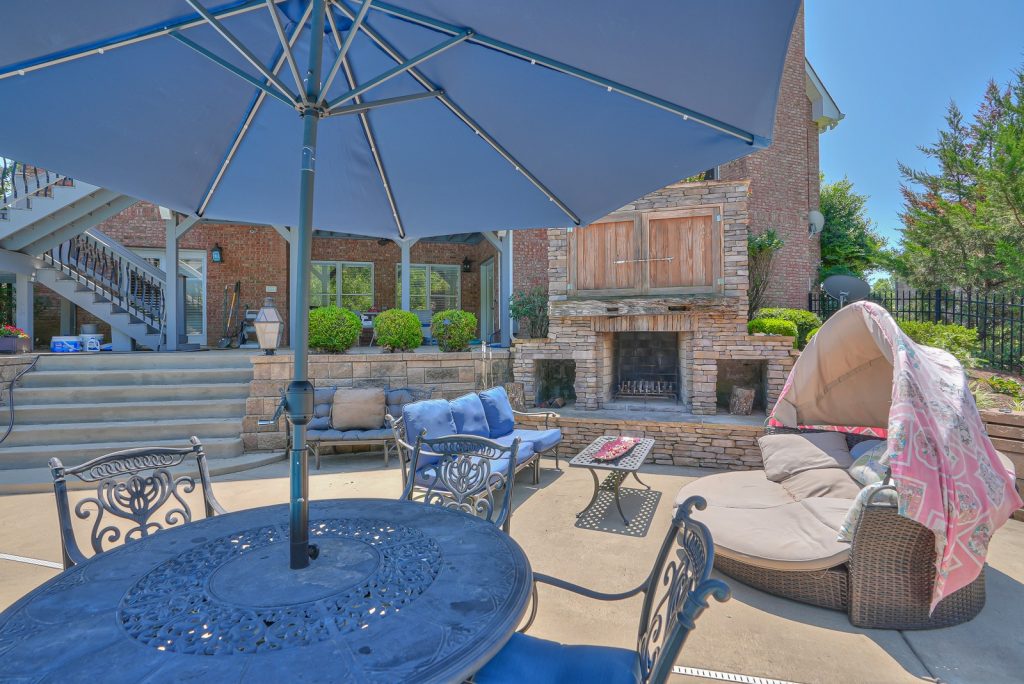
Covered Patio
Covered Porch

Amenities

Gated Community
Underground Utilities
Grounds Maintenance

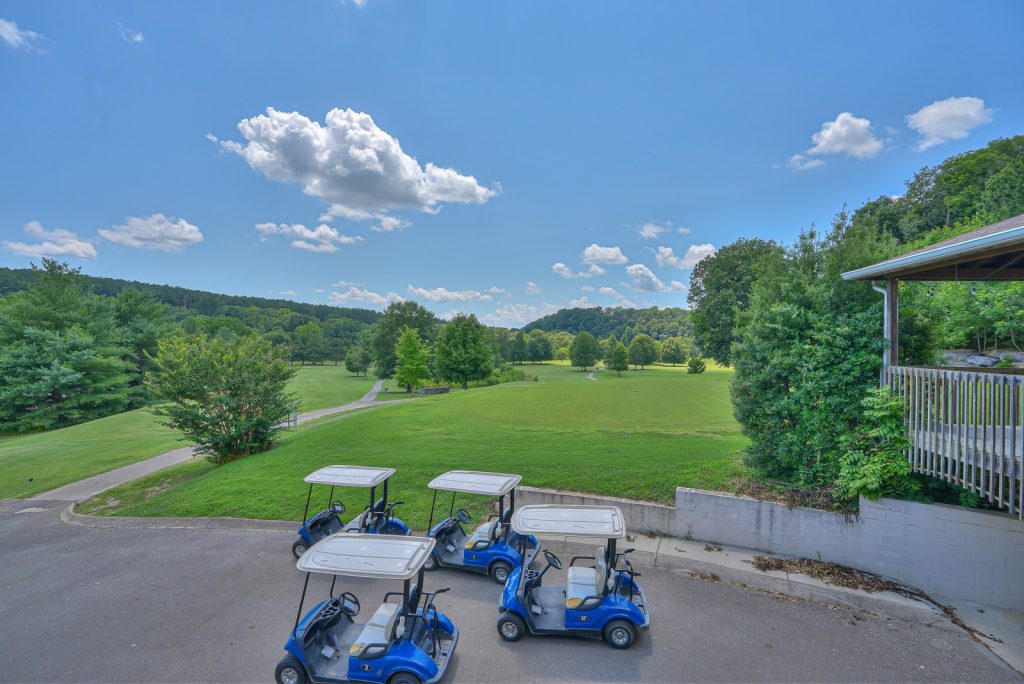
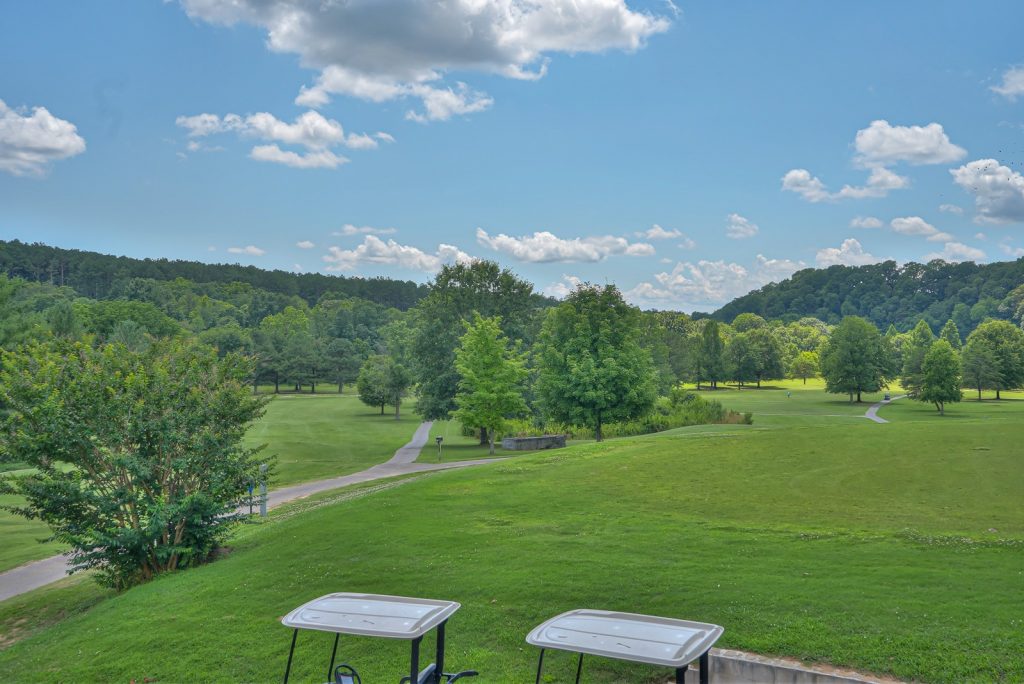
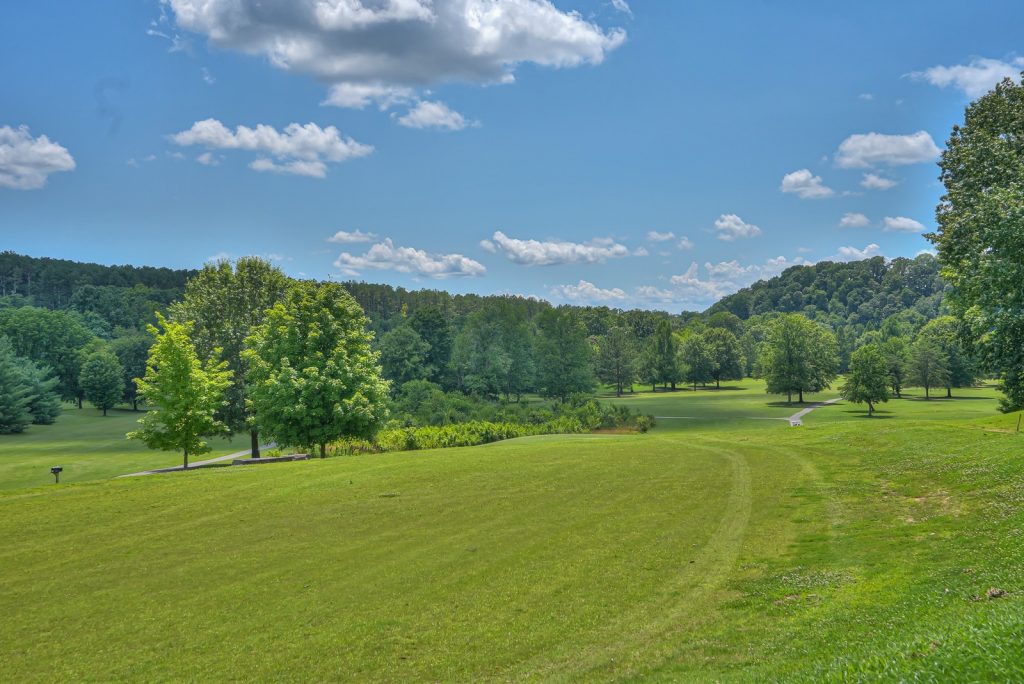
This community is located on beautiful, privately owned Pebble Brook Golf Course.  Visit their website here to learn more. 

REAL ESTATE TERMS

Auction with Reserve. 10% down day of Auction. Balance due on or before JAN 29, 2024. Taxes: Prorated. Possession: With Deed at Closing. Buyers Premium: 10%. All property sold As Is, Where Is condition. All announcements made on the day of Auction take precedence over previous advertisements. Buyer to verify all pertinent information.

Contact us

Loading Contact Me...